Pawar Skyora

3 & 2 BHK Sky-Hi Residences

A New Landmark at Magarpatta-Koregaon Park Road

Exclusive Pre-Launch Offers
Price 1.05 Cr Onwards
Towers 3
Floors G+ 30 Floor Plate
Explore Pricing & Plans →

A Higher Standard of Living

Designed for
a Brighter Tomorrow

Pawar Skyora brings together modern architecture, thoughtfully planned residences and world-class amenities at one of Pune's most sought-after locations.

Spacious
3 & 2 BHK Homes
Premium
Lifestyle Amenities
Excellent
Connectivity
A Prestigious
Address

Exclusive

Pre-Launch
Offers

Live a Life Above

World-Class
Lifestyle Amenities

Swimming
Pool
Modern
Fitness Centre
Landscaped
Gardens
Clubhouse
Kids' Play
Area
Multipurpose
Hall
24x7
Security
CCTV in
Common Areas
Fire Safety
System
Mobile Smart
Security
Modular
Kitchen
RO Water
Purifier
Video Door
Phone
Sliding Windows
& Granite Sills
Glass
Partition

Thoughtfully Planned Homes

Floor Plans & Pricing

Spacious 2 & 3 BHK residences designed for modern families.

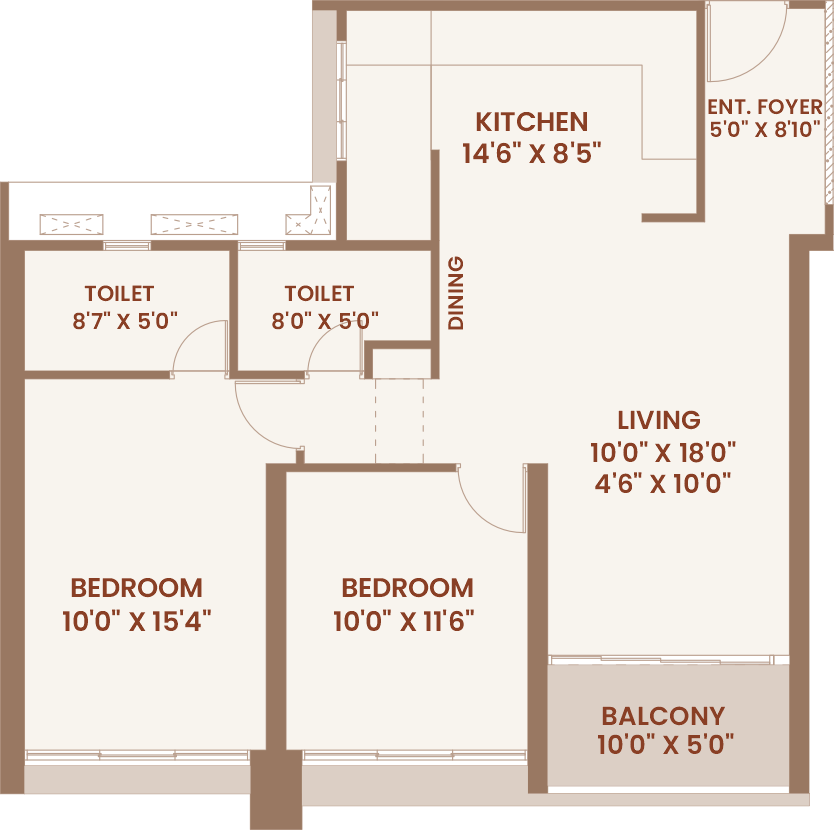
Pawar Skyora 2 BHK Sky-Hi Residence Unit Floor Plan Enlarge

2 BHK

Sky-Hi Residences

~760 - 820 sq.ft. Carpet

Starting from

₹1.10 Cr*

Spacious
Layouts
Well Planned
Living Spaces
Premium
Finishes
Enquire For 2 BHK Floor Plan →
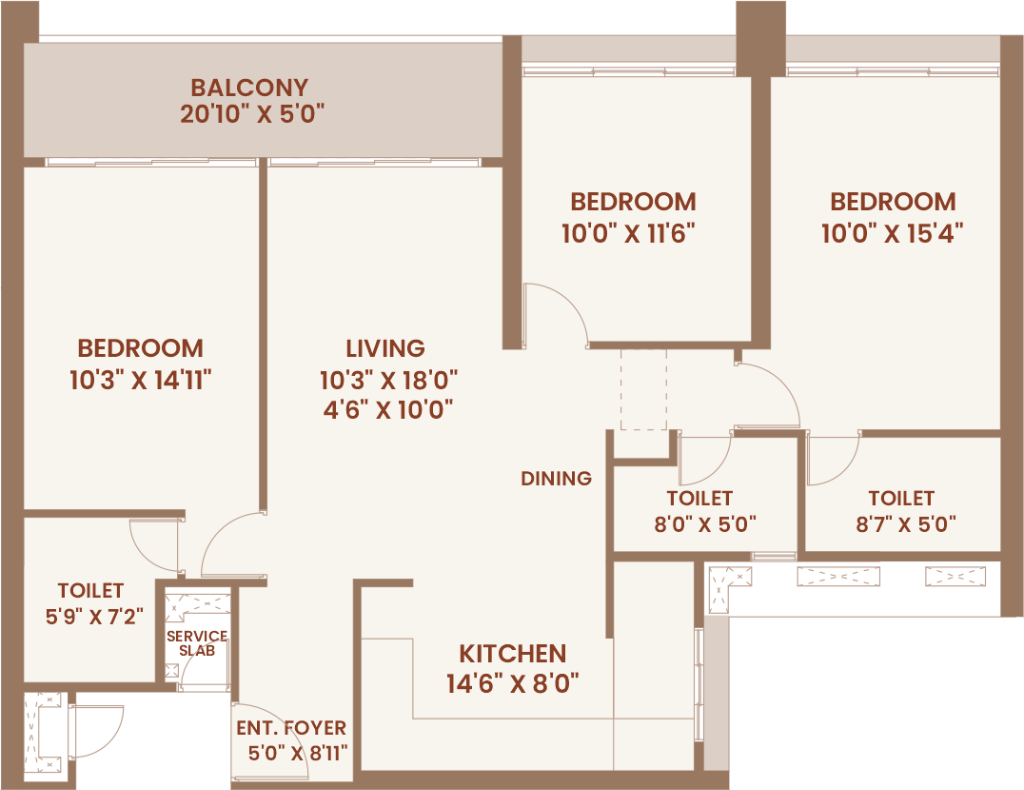
Pawar Skyora 3 BHK Sky-Hi Residence Unit Floor Plan Enlarge

3 BHK

Sky-Hi Residences

~1050 - 1180 sq.ft. Carpet

Starting from

₹1.30 Cr*

Larger
Living Spaces
Enhanced
Privacy
Designed
for Modern Families
Enquire For 3 BHK Floor Plan →

*Prices are indicative and subject to change.

Where The City's Finest Addresses Converge

Prime Location
at Mundhwa Chowk, Pune

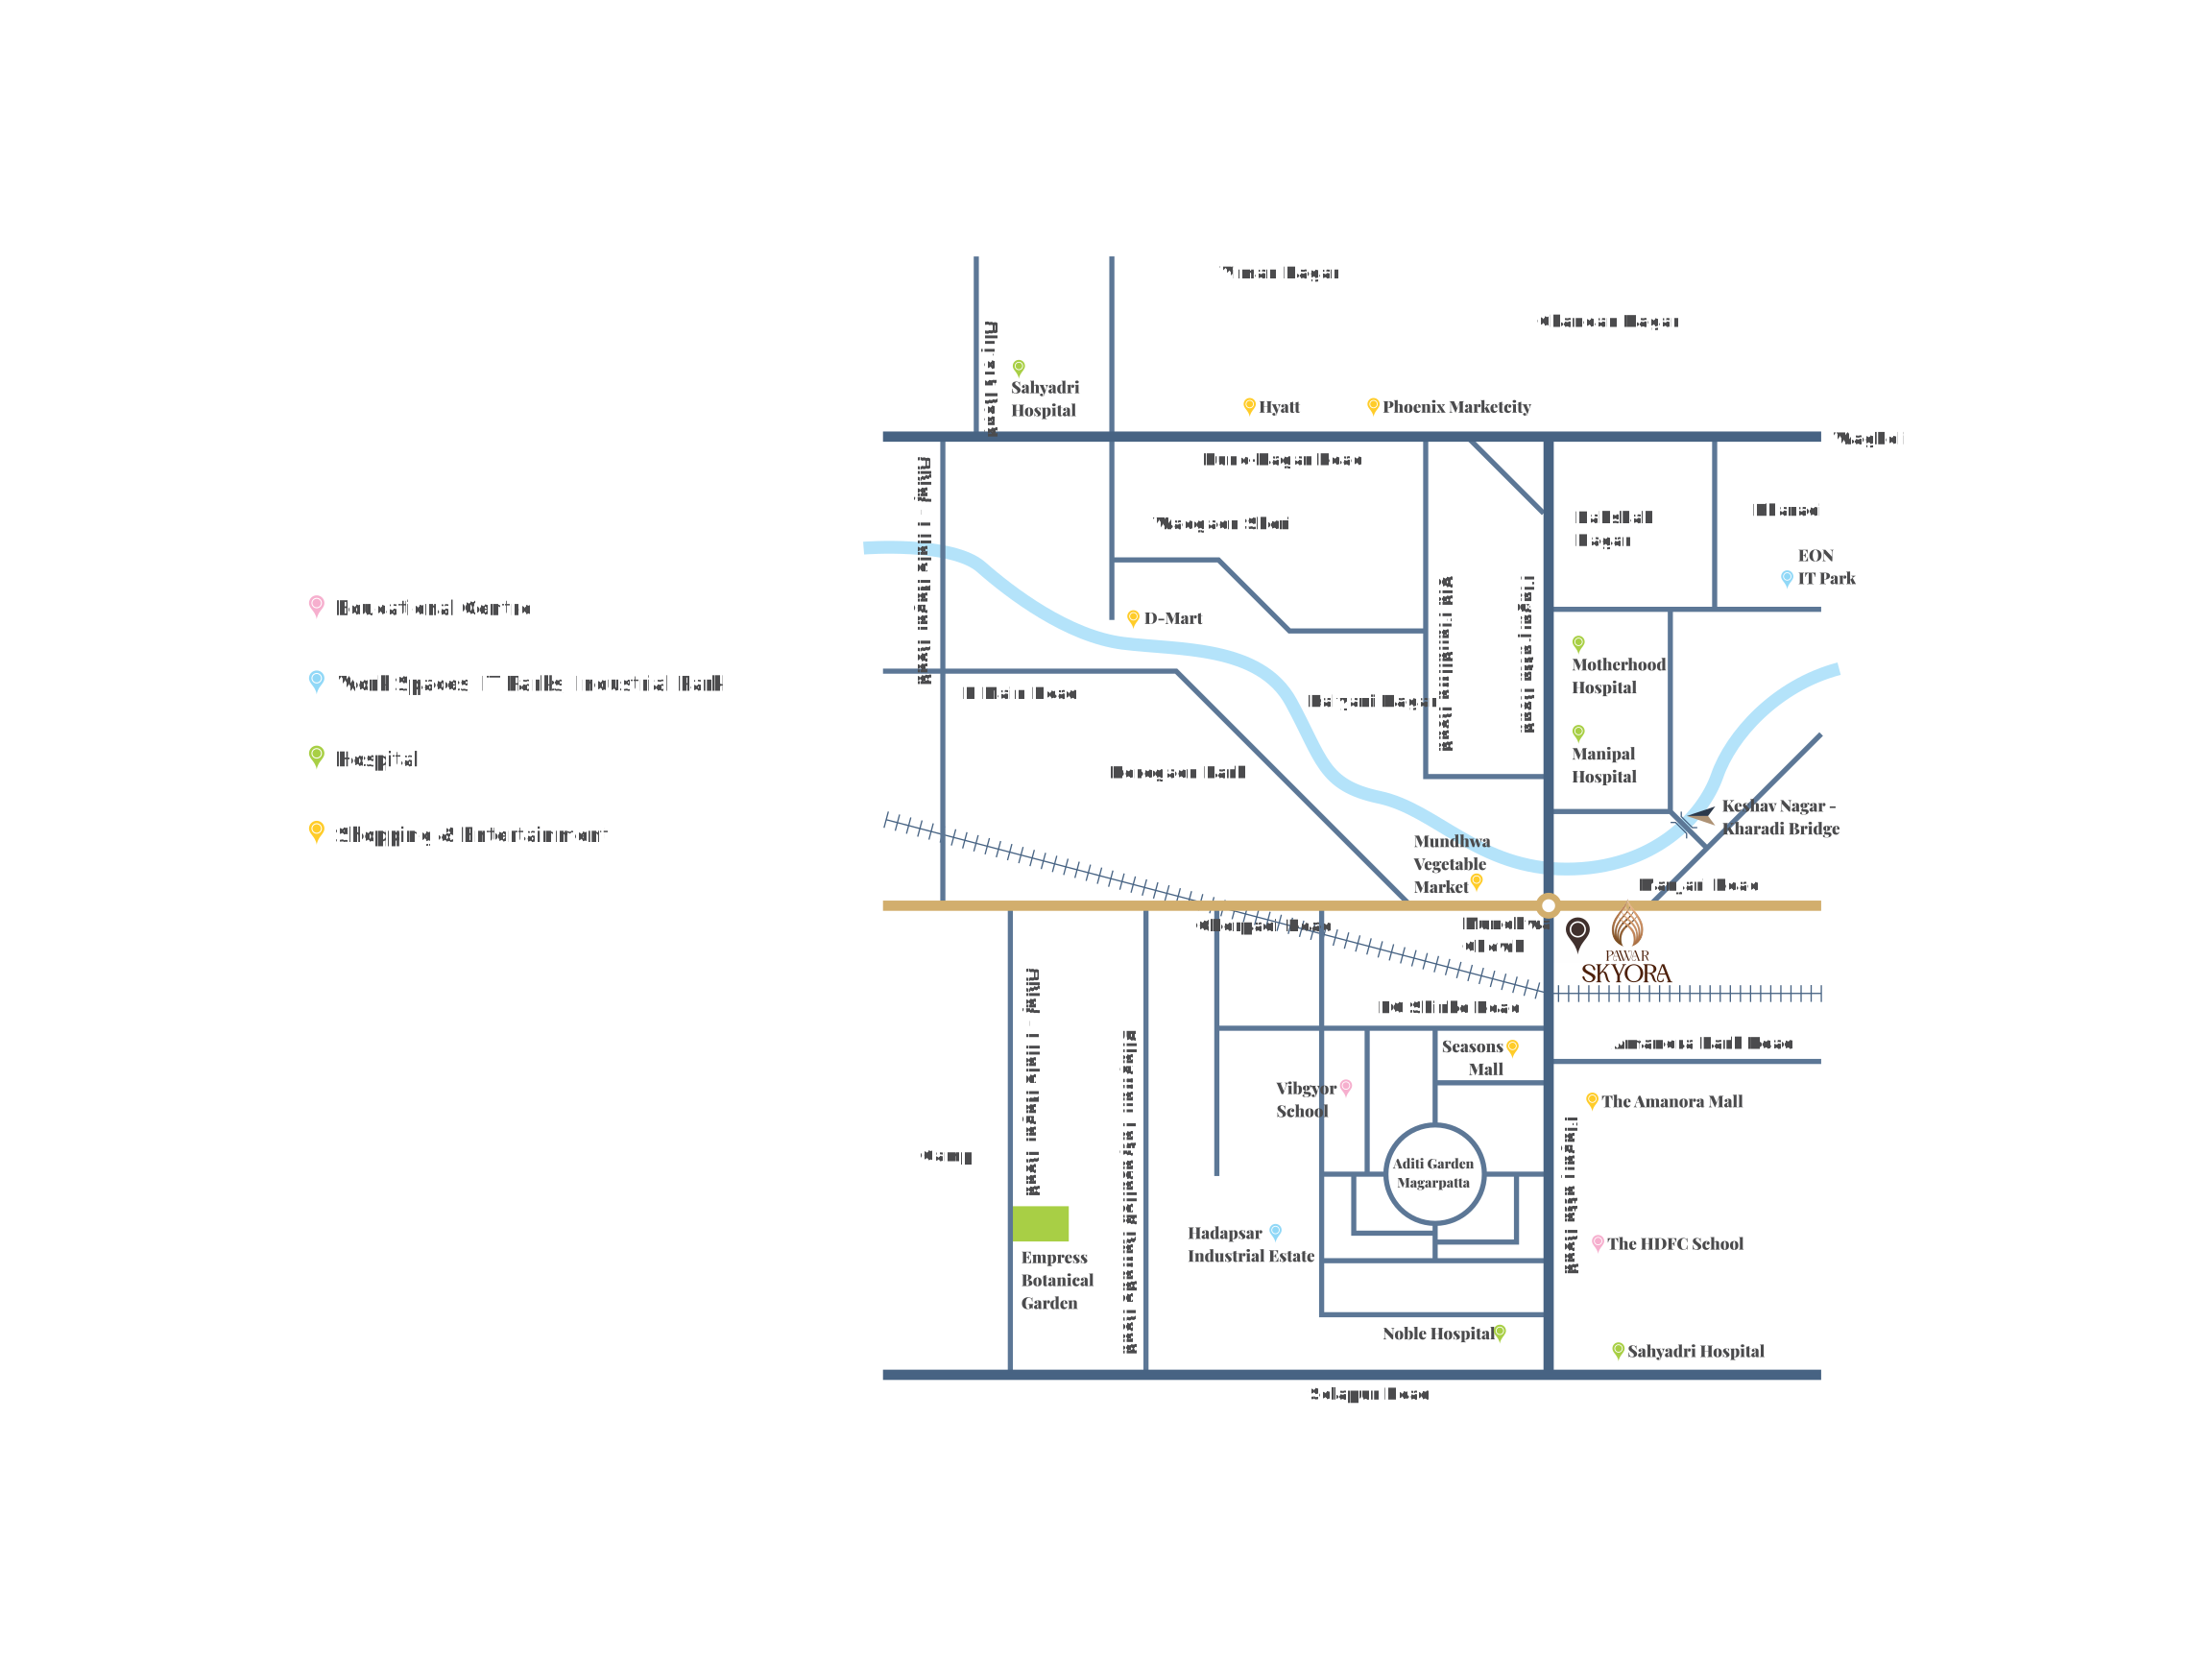
Strategically positioned at Mundhwa Chowk, Pawar Skyora offers rapid seamless connectivity to Koregaon Park, Kalyani Nagar, Viman Nagar, Kharadi EON IT Park, and Magarpatta City — placing Pune's finest commercial, educational, and lifestyle hubs right at your doorstep.

5 Mins Magarpatta City
10 Mins Koregaon Park
15 Mins Kharadi IT Park
20 Mins Pune Airport
100%
Pawar Skyora Official Master Connectivity Map showing landmarks, roads, and key transit points
Click + / − to Zoom
Get Directions

Clear Answers • Transparency First

Frequently Asked Questions

Explore clear details regarding MahaRERA registration, floor configurations, lifestyle amenities, location connectivity, and pre-launch booking privileges at Pawar Skyora.

Pawar Skyora is an ultra-luxury residential landmark crafted by Pawar Buildcon, situated prime on Magarpatta-Koregaon Park Road, Hadapsar, Pune. The development offers exclusive 2 & 3 BHK Sky-Hi Residences engineered with earthquake-resistant Mivan technology, grand 800 × 1600 mm vitrified slab flooring, Grohe / Kohler bathroom fittings, Toto sanitary ware, Schneider modular switches, living room home automation, and over 40+ hand-picked lifestyle amenities designed for contemporary family living.

Pawar Skyora is strategically situated on Magarpatta-Koregaon Park Road in Hadapsar, Pune (411028). The project offers unmatched strategic connectivity to Pune's prime business, shopping, and transit destinations:

  • 5 Minutes to Magarpatta Cybercity & SP Infocity
  • 10 Minutes to Koregaon Park & Kalyani Nagar
  • 10 Minutes to Amanora Town Centre & Seasons Mall
  • 15 Minutes to Kharadi IT Hub (EON & World Trade Center)
  • 20 Minutes to Pune International Airport and Pune Railway Station

The project offers two thoughtfully engineered residential configurations tailored for modern family living:

  • 2 BHK Sky-Hi Residences: ~760 to 820 sq.ft. carpet area, featuring an open living and dining lounge, master bedroom suite, modern kitchen, and an airy balcony deck.
  • 3 BHK Sky-Hi Residences: ~1050 to 1180 sq.ft. carpet area, offering three spacious bedrooms, luxury ensuite bathrooms, expansive living-dining space, panoramic viewing deck, and dedicated utility.

Yes, Pawar Skyora is officially registered under the Real Estate (Regulation and Development) Act with MahaRERA Registration Number PM1261012601841. Complete statutory approvals, sanctioned building layouts, Commencement Certificate, and legal titles can be independently verified on the official MahaRERA portal at https://maharera.maharashtra.gov.in/.

Pawar Skyora is developed by Pawar Buildcon, one of Pune's most reputable developers with over 30+ Years of Excellence. The group has delivered 25+ completed landmark projects, developed over 30+ acres of planned spaces, has 5+ ongoing developments, and enjoys the trust of over 2,000+ happy homeowners.

Pawar Skyora features over 40+ curated lifestyle amenities spread across ground, podium, and rooftop levels, including:

  • Rooftop Infinity Edge Swimming Pool & Sky Deck Lounge
  • State-of-the-Art Fitness Center & Yoga/Meditation Pavilion
  • Landscaped Zen Garden, Green Lawns & Reflexology Path
  • Safe Children's Adventure Play Zone & Toddler Turf
  • Indoor Games Arcade & Multi-Purpose Community Hall
  • Senior Citizens' Gazebo Sit-Out & EV Charging Stations

Yes, 100% of residences at Pawar Skyora are planned in strict accordance with Vastu Shastra principles. Units are oriented with auspicious East-West entrance options, optimal kitchen positioning in the Agni (South-East) quadrant, and expansive window apertures designed to promote harmonious energy flow, abundant natural daylight, and healthy cross-ventilation.

Pawar Skyora integrates advanced sustainable practices to minimize environmental impact and reduce recurring maintenance costs:

  • Comprehensive Rainwater Harvesting System for ground aquifer recharge
  • On-Site Sewage Treatment Plant (STP) with treated water utilized for landscape irrigation and flushing
  • Solar energy systems for common lighting pathways
  • Organic Waste Composter (OWC) for eco-friendly green waste management
  • Energy-efficient architectural glazing, water-saving plumbing fixtures, and dedicated EV charging bays

Safety, security, and structural durability are core design priorities at Pawar Skyora:

  • 24/7 Security Personnel with RFID boom barriers and digital visitor authentication
  • Biometric digital door locks on decorative main entrance doors
  • Living room smart home automation and video door phone (VDP) intercom systems
  • Comprehensive CCTV surveillance covering all entrance gates, basements, elevators, and lobby areas
  • Advanced fire-fighting network with smoke sensors, sprinkler grids, and designated fire refuge floors
  • Earthquake-resistant R.C.C. (Mivan) framed superstructure, concealed fire-resistant copper wiring (Polycab / Finolex), Schneider modular switches, and ELCB electrical protection

Booking your residence at Pawar Skyora is straightforward. You can submit your contact details in the "Request Pricing & Floor Plans" form below or reach our sales advisors via WhatsApp or Phone. Our dedicated team will share the complete pre-launch cost sheet, approved floor plan layouts, and arrange a personalized VIP site visit and show-residence tour at your convenience.

SPACIOUS.
ELEGANT.
THOUGHTFULLY
DESIGNED.

Priority Access • Pre-Launch Privileges

Request Pricing & Floor Plans

Register your interest to receive complete project details, unit floor plans, and exclusive pre-launch pricing.

Instant WhatsApp Brochure Pre-Launch Cost Sheet
+91
100% Confidential • Direct Developer Booking • Zero Spam

Built on Trust

Our Legacy

For over three decades, Pawar Buildcon has been delivering thoughtfully designed spaces that enrich lives. With 25+ completed projects and 2,000+ happy families, we continue to create landmarks that stand the test of time.

30+ Years of
Excellence
25+ Completed
Projects
2,000+ Happy
Families
5+ Ongoing
Developments
30+ Acres
Planned